

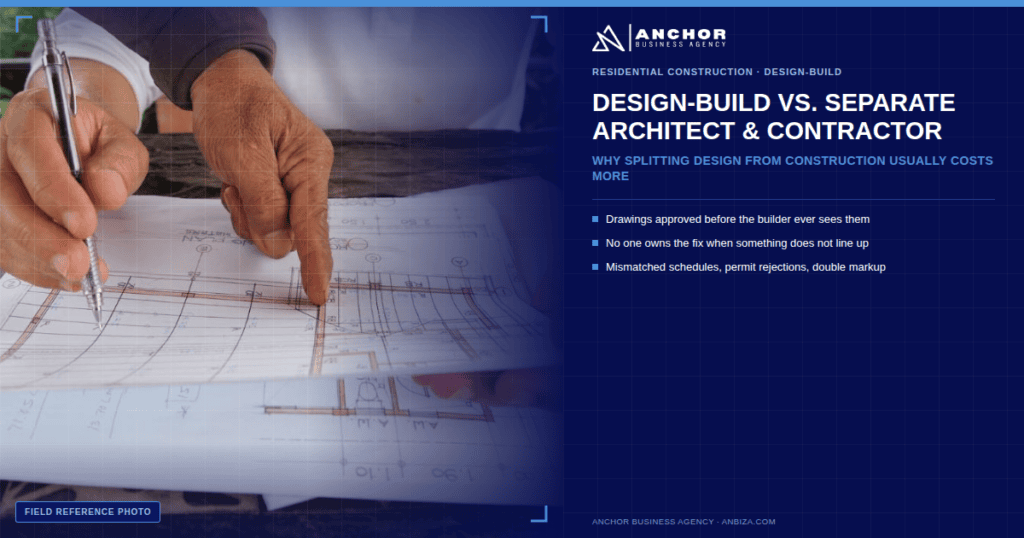
If you hire an architect or drafter first and a contractor second, you have two separate companies with two separate contracts, two separate schedules, and no shared accountability for what happens when the drawings and the real building do not line up. That gap is not a hypothetical. It is the most common source of change orders, delays, and arguments on residential renovation projects across the DMV.
Here is what actually goes wrong, and why keeping design and construction under one roof avoids it.
The Drawings Get Approved Before Anyone Who Has to Build Them Sees Them
A separate architect or drafting firm finishes a design, stamps it, and hands it off. The general contractor sees it for the first time during bidding, sometimes after the client has already emotionally committed to the layout. If a wall the drawings show as non-structural turns out to be load-bearing, or a mechanical chase does not actually fit where the plans put it, that discovery happens during construction, not during design, and it becomes a change order instead of a five-minute conversation.
When the same team designs and builds, the people who have to frame the wall are the ones reviewing the plan before it is final. Problems get caught on paper, where they are cheap to fix, instead of in the field, where they are not.
Nobody Owns the Fix When Something Does Not Work
When the design firm and the construction firm are separate companies, a mismatch between the drawings and reality becomes a liability question before it becomes a solved problem. Is it a design error or a field condition the architect could not have known about? Who pays for the redesign? Who pays for the schedule slip? Homeowners get stuck in the middle of that conversation while their project sits idle.
With design and construction under one company, that argument does not happen, because there is only one team, and only one number to call. The fix gets made and the job keeps moving.
Two Schedules Rarely Move at the Same Pace
An independent architect or drafter is juggling other clients on their own timeline. A revision request from you competes with everyone else on their desk. Your contractor cannot start pricing accurately, and cannot pull permits, until that firm delivers a final, coordinated set. Every round of back and forth adds real weeks before construction even starts.
An in-house design team works on the same schedule as the crew that is waiting on them, because they report to the same company. Revisions turn around in days, not weeks, because the drafter sits down the hall from the people asking for them.
Permit Rejections Become Your Problem, Not Theirs
Once a permit set goes in, an outside architect’s job is usually done. If a jurisdiction like Prince William, Fairfax, or Loudoun County comes back with a correction, you are the one relaying messages between a reviewer, an architect who has moved on to other work, and a contractor who cannot start until it is resolved. Each round trip costs real time.
When the same company drafted the set and is building the project, that comment gets answered directly, by the people who already know the job, without you in the middle.
The Markup Stacks Twice
A separate design firm charges its own fee, unconnected to what it costs to build the project. Then your contractor prices the work, often adding contingency specifically because they did not control what they are pricing. You end up paying for two overhead structures and, frequently, a padded number to cover the contractor’s own uncertainty about someone else’s drawings.
An in-house team prices design and construction as one project, which removes that second layer of built-in uncertainty.
What This Looks Like in Practice
None of this means an independent architect is a bad choice for every project. Larger or highly specialized designs sometimes call for one. But for most residential additions, renovations, and ADUs in Northern Virginia, the handoff between a separate design firm and a separate contractor is where budgets and schedules actually break down, not in the construction itself.
Anchor Business Agency (ANBIZA) keeps drafting and construction under one roof for exactly this reason. Our in-house designer visits your site, takes real measurements, and builds your drawings alongside the same estimators and crews who will build the project, which is why the handoff problem described above does not happen on our jobs.
Curious what that process actually looks like step by step? See how our in-house design process works, or call (703) 594-0332 to talk through your project.