

Most renovation projects involve two separate handoffs: one company draws it, another company builds it. That gap is where budgets slip and timelines stretch, because the people drafting the plans are not the ones who have to build from them.
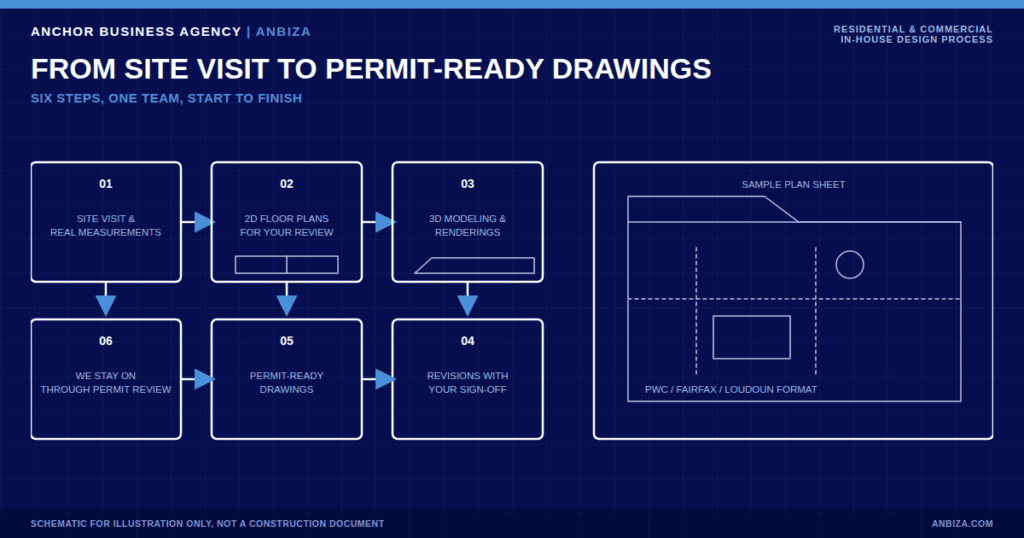
Anchor Business Agency (ANBIZA) keeps design and construction under one roof. Our in-house drafter works alongside the same estimators, project managers, and field crews who will actually build your project. Here is what that process looks like from the first site visit to a permit-ready set of drawings.
Step 1: We Come to You and Measure the Real Conditions
Every project starts with our designer physically visiting your property, not working from a satellite photo or a set of assumptions. We measure existing walls, ceiling heights, door and window openings, structural elements, and anything else that will affect the design, whether that is an addition, a full renovation, or an accessory dwelling unit (ADU) going into your backyard.
Real measurements matter because older homes in Manassas, Fairfax, Prince William, and Loudoun counties rarely match their original blueprints exactly. A design based on assumptions gets revised, and delayed, once construction starts and the real numbers show up. A design based on an actual site visit does not have that problem.
Step 2: 2D Floor Plans You Can Review Before Anything Is Final
From those measurements, we build 2D floor plans: the layout, room dimensions, and how everything fits together on paper. This is your first real look at the project, and it is the stage where changes are cheap. Want the kitchen island turned 90 degrees, or the ADU’s entrance moved to the other side of the unit? This is when we make that change, before a single permit application goes in.
Step 3: 3D Modeling and Renderings So You Can See It, Not Just Read It
A floor plan tells you the layout. A 3D rendering tells you what it will actually feel like to stand in the space. We build 3D models and renderings for every project so you can see the finished addition, remodel, or ADU before construction starts, not after. For larger commercial projects, the same renderings support planning-board and investor presentations.
This step catches problems a 2D plan hides: a ceiling that feels lower than expected, a window placement that does not work with your furniture, a sightline you had not considered. It is much easier to change a rendering than to change framing that is already up.
Step 4: Revisions, Built Around Constant Communication With You
Two rounds of revisions are included in our standard scope, but the real point is not the number, it is that you are part of the process the whole way through. We do not disappear for three weeks and hand you a finished set of drawings you have never seen. You see the floor plan, you see the 3D renderings, you tell us what to adjust, and we adjust it before moving forward. The goal is a design you actually approved, not one you are seeing for the first time on the day the crew shows up.
Step 5: Permit-Ready Drawings, Formatted for Your Specific Jurisdiction
Once the design is approved, we format the final drawings to the submission standards of your specific county or city, whether that is Prince William, Fairfax, Loudoun, or elsewhere in the DMV. Permit reviewers reject incomplete or improperly formatted submissions regularly, and that rejection costs you weeks. Because our drafting team works from the same office as the people managing permit submissions, we know what each jurisdiction expects before we submit.
Step 6: We Stay Available Through Permit Review
If a permit reviewer comes back with a comment or a requested change, we respond directly. You are not stuck relaying messages between a separate architect and your contractor while your project sits in limbo.
Why In-House Design Actually Matters for Your Project
The reason this whole process works is structural, not aspirational: our designer sits in the same office as the estimators, project managers, and field crews who build the project. A detail that looks fine on paper but is expensive or impractical to build gets caught during design, not during construction. That is the difference between a drawing made in isolation and one made by a team that has to live with it once the walls go up.
Whether you are planning a home addition, a full renovation, a custom staircase, or an ADU under Virginia’s new SB 531 law, the design process is the foundation everything else gets built on. Getting it right the first time, with real site measurements, real 3D visuals, and real back and forth with the people building it, is what keeps projects on schedule and on budget.
Ready to start with a site visit and see what your project looks like on paper? Request a consultation or call (703) 594-0332.