

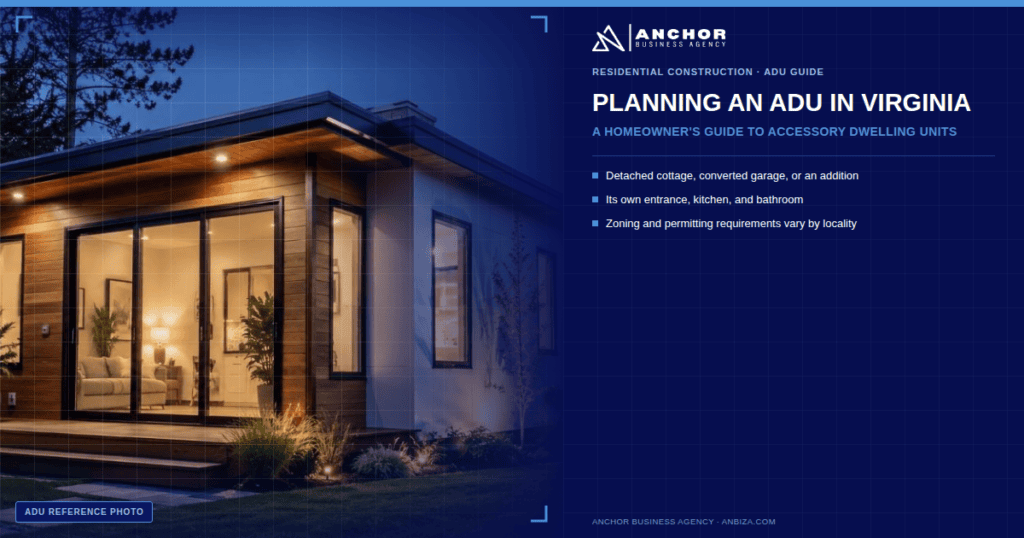
An Accessory Dwelling Unit, or ADU, is a second self-contained living space on a residential property. It might be a detached backyard cottage, a converted garage, or an addition with its own entrance, kitchen, and bathroom. Across Washington DC, Virginia, and Maryland, homeowners are turning to ADUs for a few clear reasons.
The first is rental income. A well-built ADU can generate steady monthly revenue in a strong rental market. The second is family. An ADU gives aging parents or adult children a private space that keeps them close without sharing the main home. The third is flexibility and value. An ADU can serve as a guest suite, a home office, or a long-term investment that adds usable square footage to your property.
Building one well takes more than pouring a slab and framing walls. A complete ADU project moves through several stages. It begins with a design consultation and site assessment to confirm what your lot and local rules allow. From there comes permitting and code compliance, which varies by jurisdiction and is often where do-it-yourself projects stall. Then the full build follows: foundation, framing, systems, and all the interior finishes that make a space livable.
ANBIZA delivers ADU construction from concept to move-in as a single accountable team. Because we handle architecture, fabrication, and installation in-house, custom elements like stairs and railings are built and fitted as part of the same coordinated project, with no outside handoffs and no gaps in responsibility.
If you are considering an ADU on your property, request a consultation and we will walk you through what is possible, what it costs, and how long it takes.